Mbombela
We supplied timber and acrylic feature work for a Lowveld lodge near Mbombela. Here we cover what it took to get parts in, up, and living safely under local constraints.
Weather in the Lowveld can change quickly, bringing sudden rain or high humidity that affects timber and acrylic. For this Mbombela lodge, we sealed all timber faces and edges before shipping to prevent moisture uptake en route and onsite. We also checked every acrylic panel for surface fogging, as condensation is common after a long bakkie trip from Gauteng. Before packing, the team ran a final checklist: all parts labelled to room and floor, no exposed edges, and each bundle wrapped for quick offload, even if the site was muddy or access was delayed by a thunderstorm.
A common mistake is underestimating how much time weather or rough roads can add to a delivery run, especially in more remote areas. Always allow for an extra hour or two on the ground, and plan for somewhere dry to stage your parts if the weather turns. Taking a few clear photos of the delivery path in both dry and wet conditions can help the team pack and plan better for your job.
Machines · Industries · Blog.
Supplying a Mbombela lodge meant working with timber and acrylic to tight dimensions, but the real test was access and timing. Unlike a city fitout, every missed measurement or change here costs kilometres and hours, not just a quick trip along the N12. Most lodges need lightweight assemblies delivered ready to slot in, not parts that need another round on site. Cut2Shape planned for long offload paths, limited mains power, and delays from guests or animals in the way. We see similar challenges from George to White River, and the plan must match the floor, not just the drawing. This approach stays relevant for other hospitality and commercial sites with small windows between bookings.
Lodge or guesthouse owners, interior contractors and project managers who need finished timber or acrylic features cut to spec, packed logically and labelled for fast install, will find value here. If your site is remote or timing is tight between guests, this method suits you. It does not suit those who want to change fitout details on the fly, or who plan to assemble panels with many tools and spares still needed on site. If you expect to walk a part through a tight passage or stairs, you will need to say so early. For builders without accurate access info or a clear schedule, there will always be a risk of missed handoff or wasted site hours.
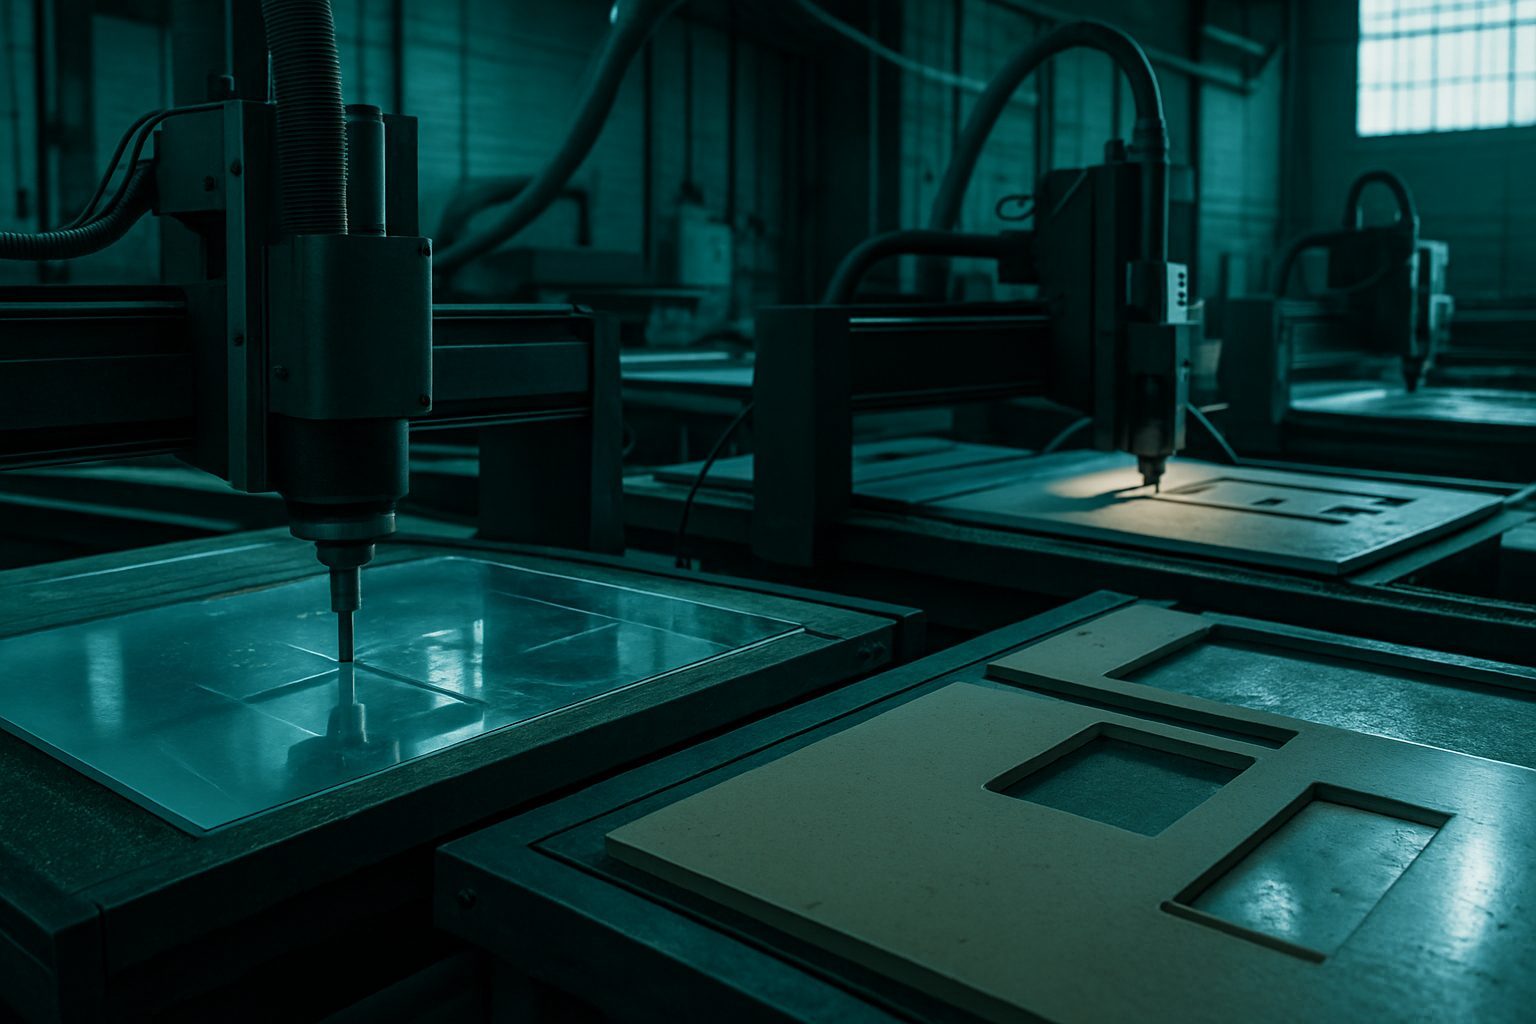
Every part for this Mbombela project was processed on our Germiston cutting floor before any crates left for the Lowveld. We kept the packing straightforward. Each crate and document bundle carried the owner's name and location, so nothing was misplaced at handover. We agreed on the best delivery window before loading, not after, since traffic and outages often meant the real access time shifted. For timber and acrylic jobs, doing a dry fit or shop test can save a wasted trip back. Our team tackled the main unknowns in the first call: where a panel could safely move, who actually held the main keys, and what power was available at which times. Missing a power slot can lose you a full day, not just a few minutes.
A main feature in this fitout was a timber and acrylic privacy screen at reception. The brief called for warm timber grains with gloss acrylic accents, all slotting into a base fixed before our delivery. We cut, labelled and test-fit panels in Sunnyrock, adjusted profiles where a cable run slipped off plan, and re-packed by zone. Power cuts nearly delayed the schedule, but pre-labels and crate notes kept the site calm. The foreman had a packing list that mapped directly to their room plan. Installation took a fraction of the usual site time, and no one lost a panel among the lodge stores. This process has since carried through on other complex sites, such as our Midrand kitchen carcasses or Bloemfontein staging projects.
If you are planning a similar fitout, we work faster and with fewer errors when you provide a basic information pack. This does not have to be perfect, but it must cover the key facts about your space. Photos that show the site and access points are far more useful than style references. If you have dimensioned drawings or a marked-up access map, include them, even if hand-drawn. Sharing your site timetable allows us to plan packing and shipping around your needs. If it is your first time working with a remote manufacturer, expect a few extra questions at the start, but we will not hold up your week over minor details.
Send your brief by email through our contact form. If you need to see timber or acrylic samples in person, flag that up front and we will organise a pack.
Some teams skip early questions about access, main power and real install windows, hoping to solve problems when they arise. This approach risks delays, lost time, or extra return trips, especially in outlying towns. Labelling every package with a slot and sequence keeps things on track. When access is tight or stairs are involved, let us know early, as parts may need to be split or reprofiled. In some cases, omitting site photos or a clear timetable is why install fails or costs spiral. We log every failed fit or missed delivery slot so we can act on it next time, not repeat it.
If you want to see how similar projects played out in other regions, such as our Paarden Eiland shopfit or Bellville TVET bay, have a look at our project list or send your outline through our contact form.
Verified Google reviews