Midrand
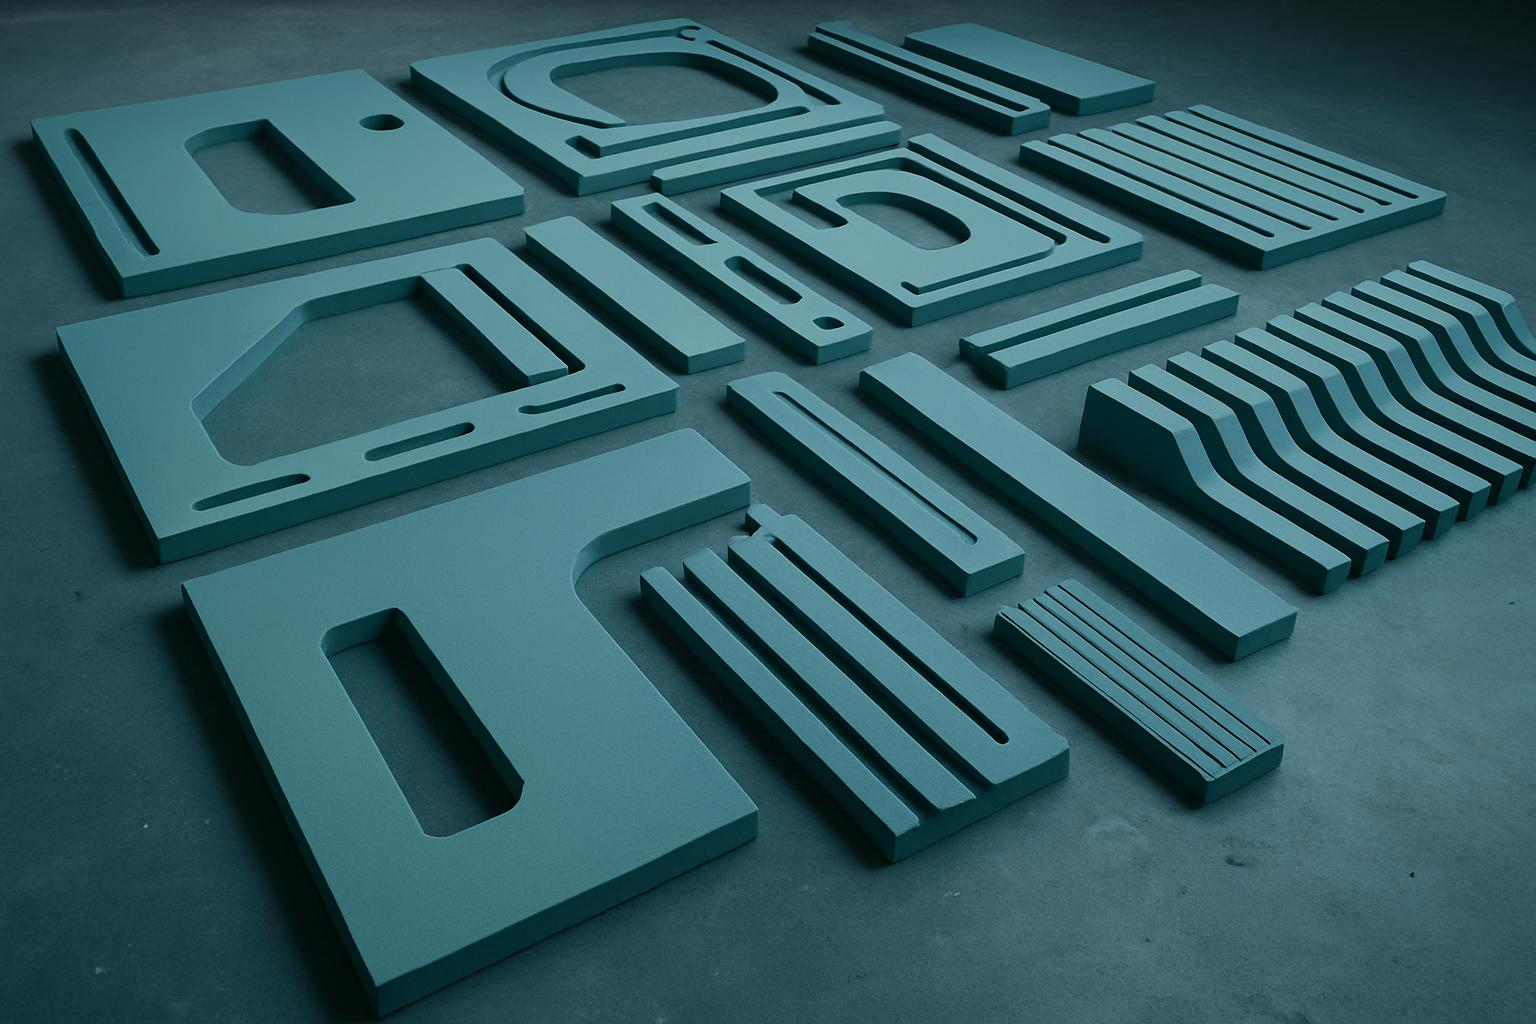
For this Midrand project, we supplied multi-thickness kitchen carcasses packed by nest and labelled for easy handoff, cutting cleanup time on site and avoiding costly second trips.
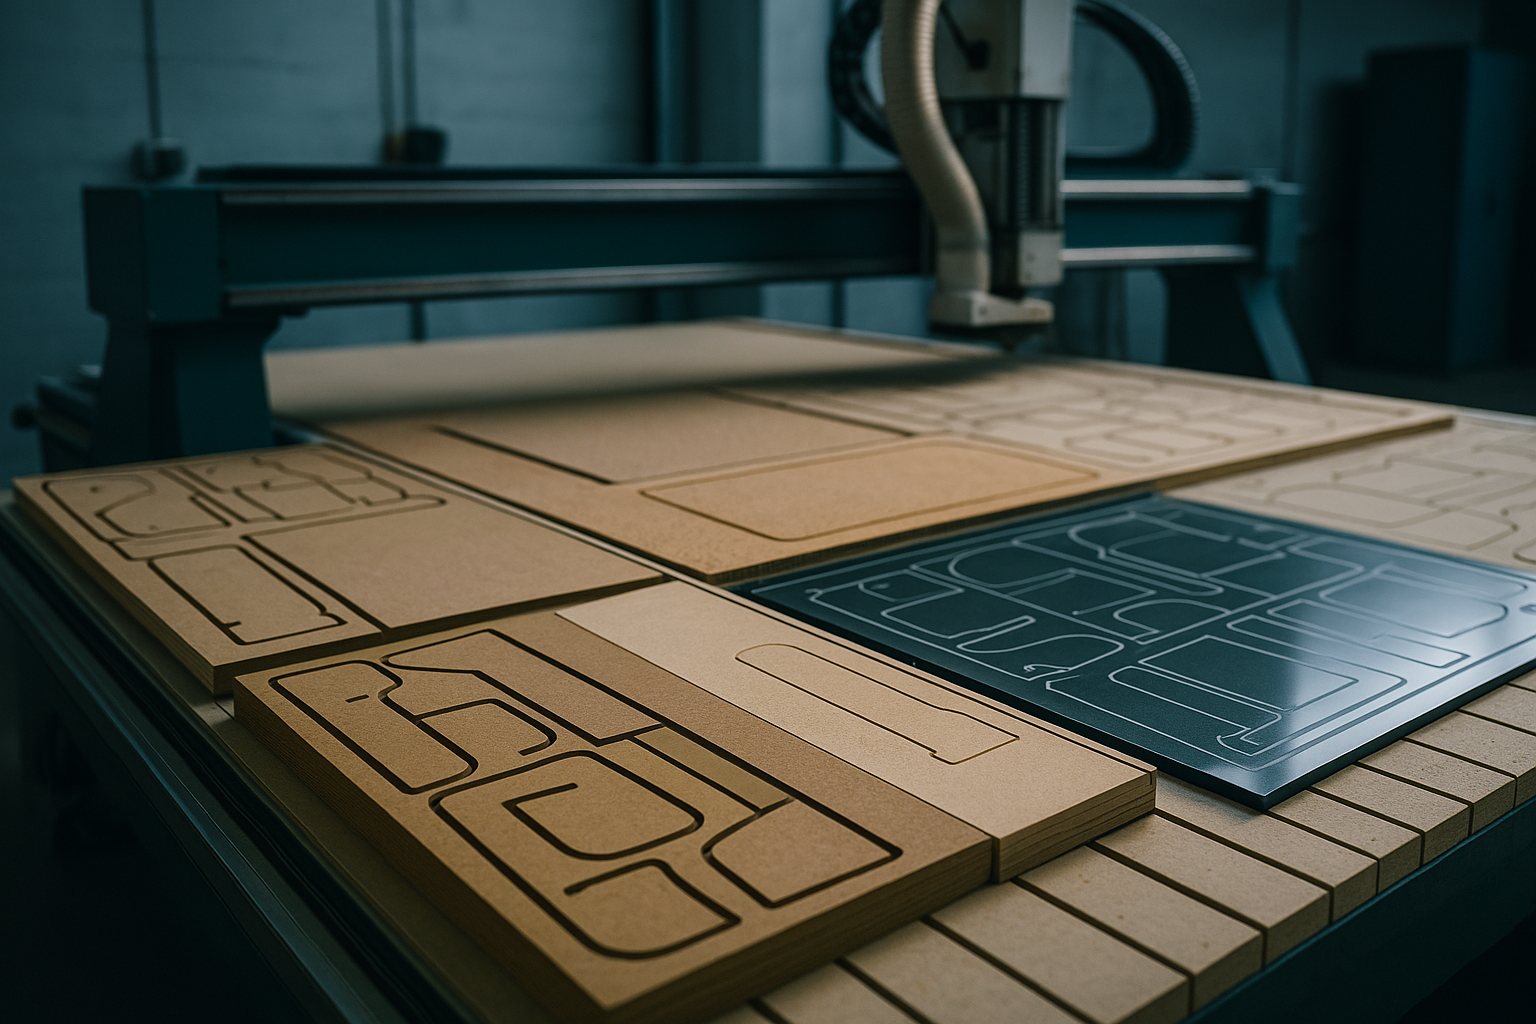
On the Highveld, dry winters and sudden thunderstorms can make certain board materials shift or swell, especially in kitchens where panels sit close to wet areas. We always check the storage conditions and moisture content before routing. On a recent Midrand run, we spotted slight warping in a batch of MDF after a week of late summer humidity. By flagging this before cutting, we avoided a fit problem down the line. If you are storing panels on site for more than a day, keep them flat and off the concrete, with spacers between stacks. This one step can prevent drawer runners from binding or doors from going out of square after install. If you are not sure about your site, let us know and we will advise on a holding plan.
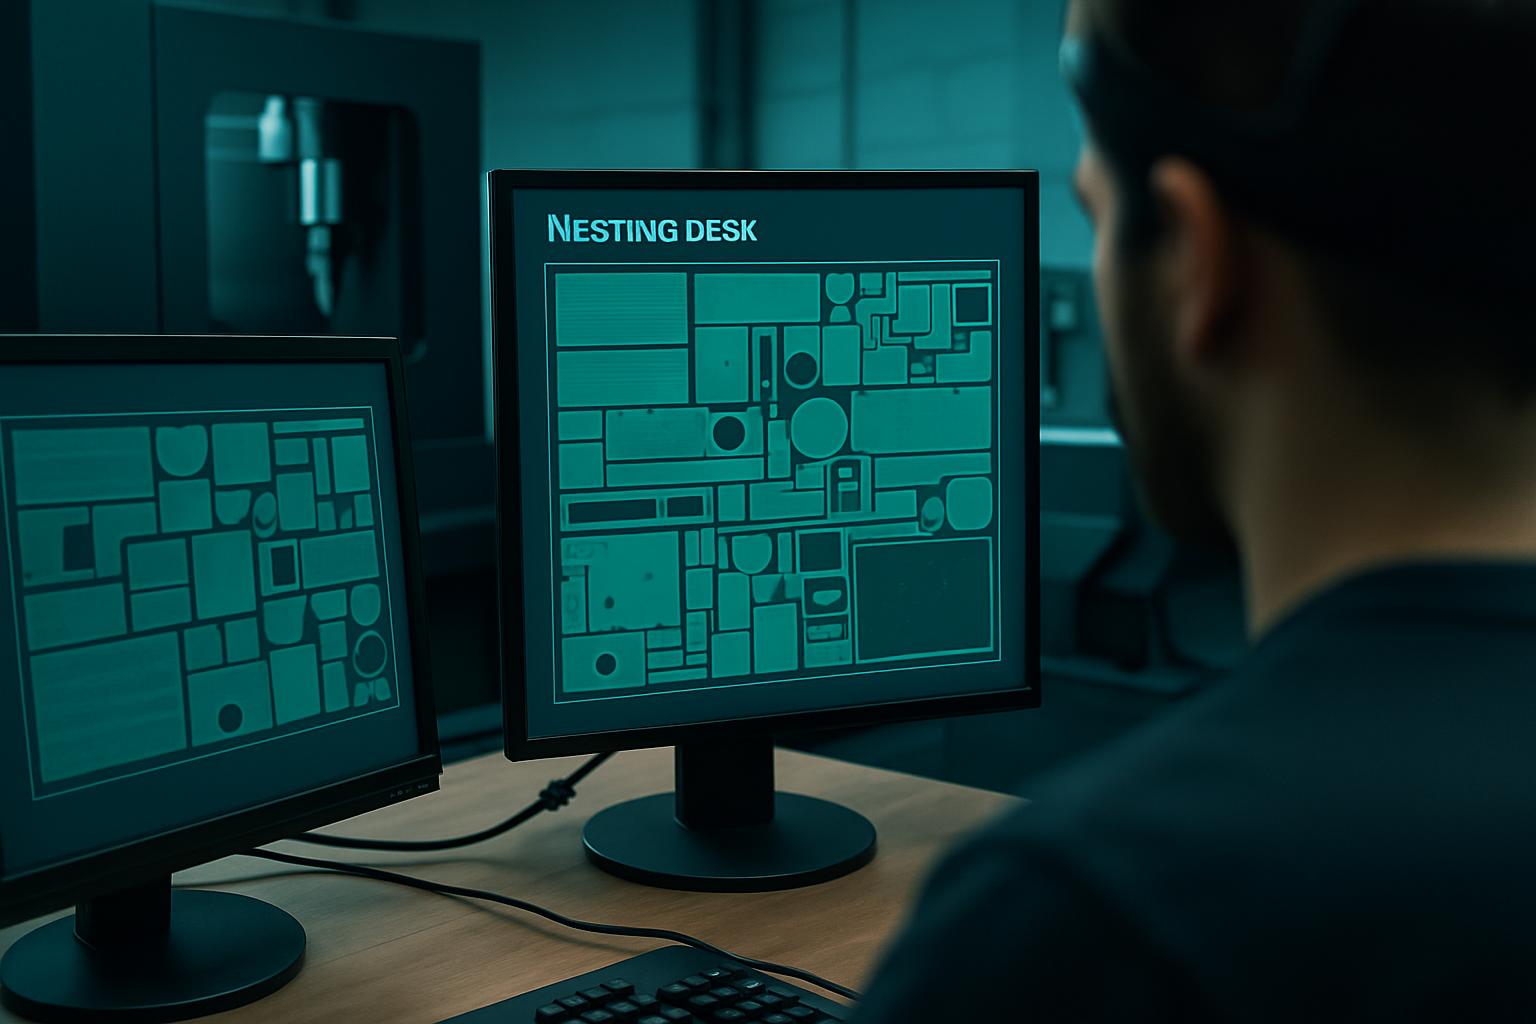
A kitchen carcass order for Midrand is rarely as simple as a single sheet thickness or one uniform stack. This job called for a mix of panel thicknesses, precisely nested to use material efficiently and to keep remnant racks neat during install. We mapped each step: loading bays, lift access, power points, and the people who have to live with the result. Every crate and pack was labelled to match the room plan, so that nothing went missing when the team was under deadline. We do not leave timing as a guess. With Gauteng projects, we always talk through load-in and handoff windows before spindle hours even start.
Our process is designed for owners, shopfitters and teams who need each part delivered ready for the next step, so you are not left sanding edges or sorting out mixed-up packs. If your project involves more than one panel thickness, tricky site access, or you have to protect high-end finishes from dust, you will notice the difference. This system is not ideal for teams who cannot make time for a dry run, or if the client is unable to commit to a timing window for changes and test fits. We work best with buyers who arrive with photos and a clear schedule, not just a list of ideas. For projects in Polokwane, Gqeberha or Bloemfontein, we tailor the workflow by discussing local challenges from the start, so nothing is left to chance.
We organised a try-on in Kew before cutting began, which allowed for last-minute changes before any material was committed. Each crate and file pack was clearly labelled for its room and construction stage, making it simple for the installer to find the right component straight away. Using nests with mixed thicknesses cut down on waste and made handling easier. When issues came up, like limited power on site or an installer only available at short notice, we captured these details in our handoff notes as well as the main brief. This approach kept everything on track, even when there were power cuts or the project owner arrived unexpectedly. We keep our plans sharp and our communication clear, because every missed detail can mean extra costs or lost time.
A Pietermaritzburg team needed a kitchen carcass run in Midrand. We received a rough drawing set plus access photos and a schedule window. We locked down the machine path for a mix of 16 mm and 18 mm panels, cutting to maximise yield but always respecting edge requirements. Crates were tagged with clear room codes. At try-on in Kew, one room layout changed, so we kept the handoff flexible. Remnants were returned in tidy racks, not scattered in loose piles. Each step was checked against the original constraints, avoiding second visits and late-night adjustments at the workshop. This experience is typical of how we work with kitchen builders across Gauteng and Cape Town.
Buyers who come with a drawing set, a real timetable and access photos save the most time. It is not about polished files. Even a phone snap of the delivery route can help us spot a problem early. We can work from messy sketches or statement packs if you are clear about which room is which and what the exact constraints are. If you have past trouble with access, three-phase supply, or humidity, let us know upfront. We do not mind questions before you commit. For similar examples, see our Bloemfontein staging or Paarden Eiland shopfit projects.
Here’s a checklist to keep your first mail short and useful:
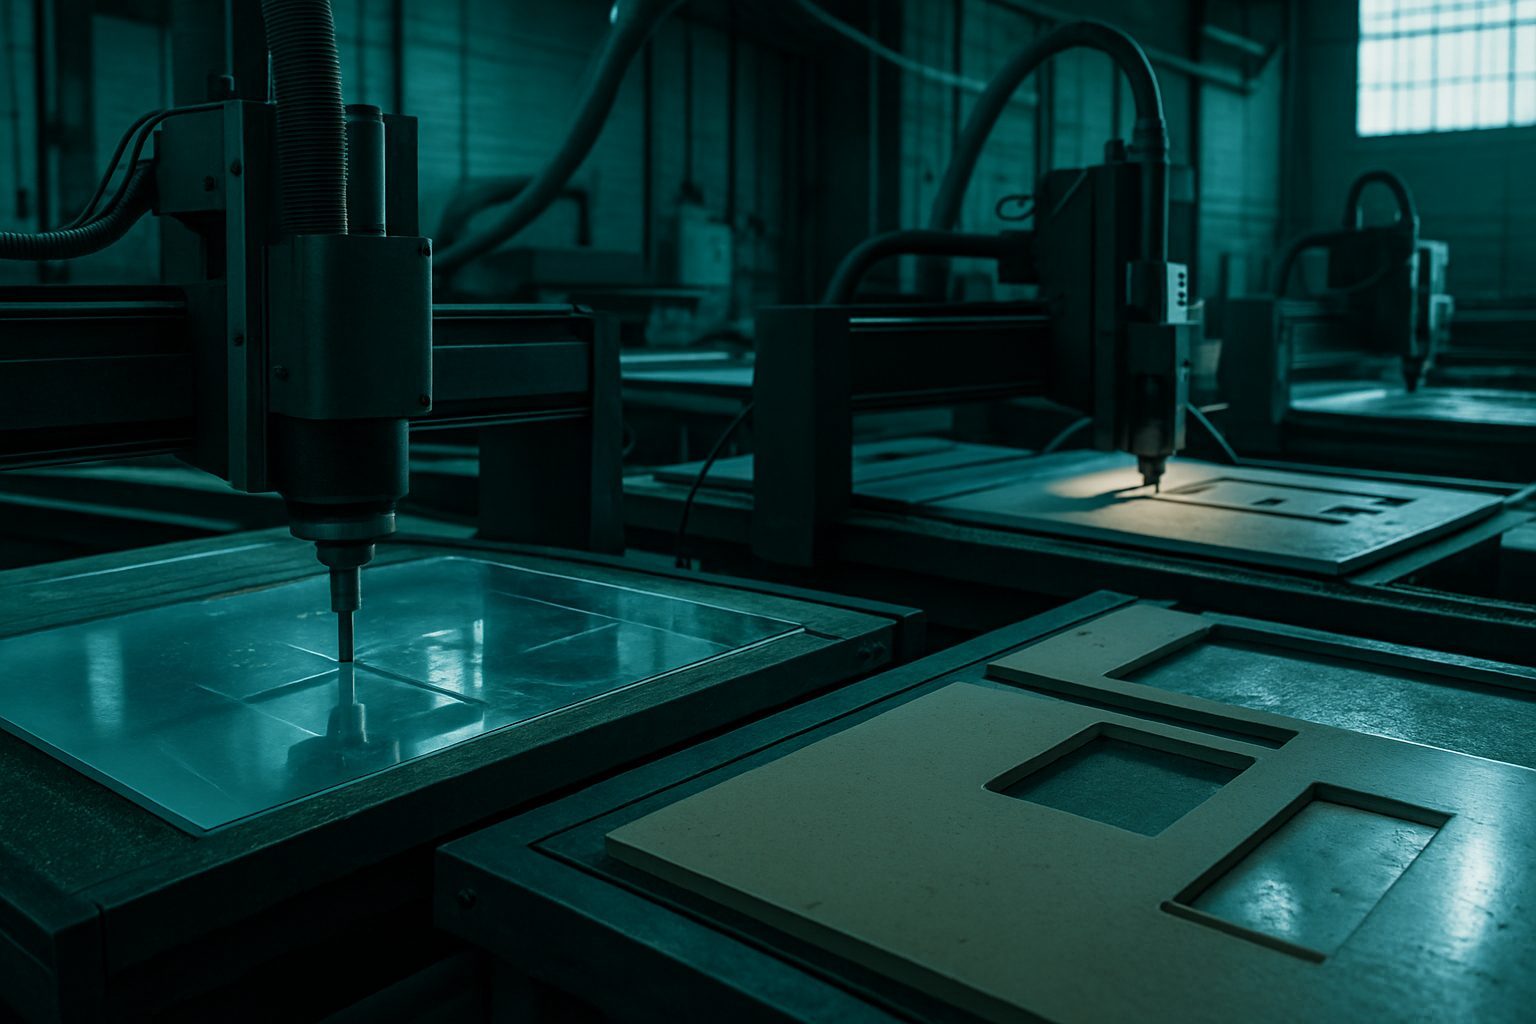
We see the same traps in Bloemfontein and sites with busy shared power or fitters who only show up at handoff. Optimistic guesses about load-in or skipped dry runs add up to overtime, extra packing and sometimes a weekend spent chasing a missing panel. We avoid this by putting the major risks on the first call. Our own internal notes are plain: dates, what went wrong, and the sentence that fixed it. Clients who bring the details early rarely pay for a second visit. If you are briefing us for the first time, two photos and a real timing window is enough to start, but more detail always helps. For more on our machines, see our equipment list. To discuss a similar outline for your kitchen, send a message through our contact form.
Verified Google reviews