Roodepoort
Façade signage packs for Roodepoort projects are cut, nested and labelled to avoid onsite peel drama or a second visit. We ask for constraints upfront, not when it's too late.
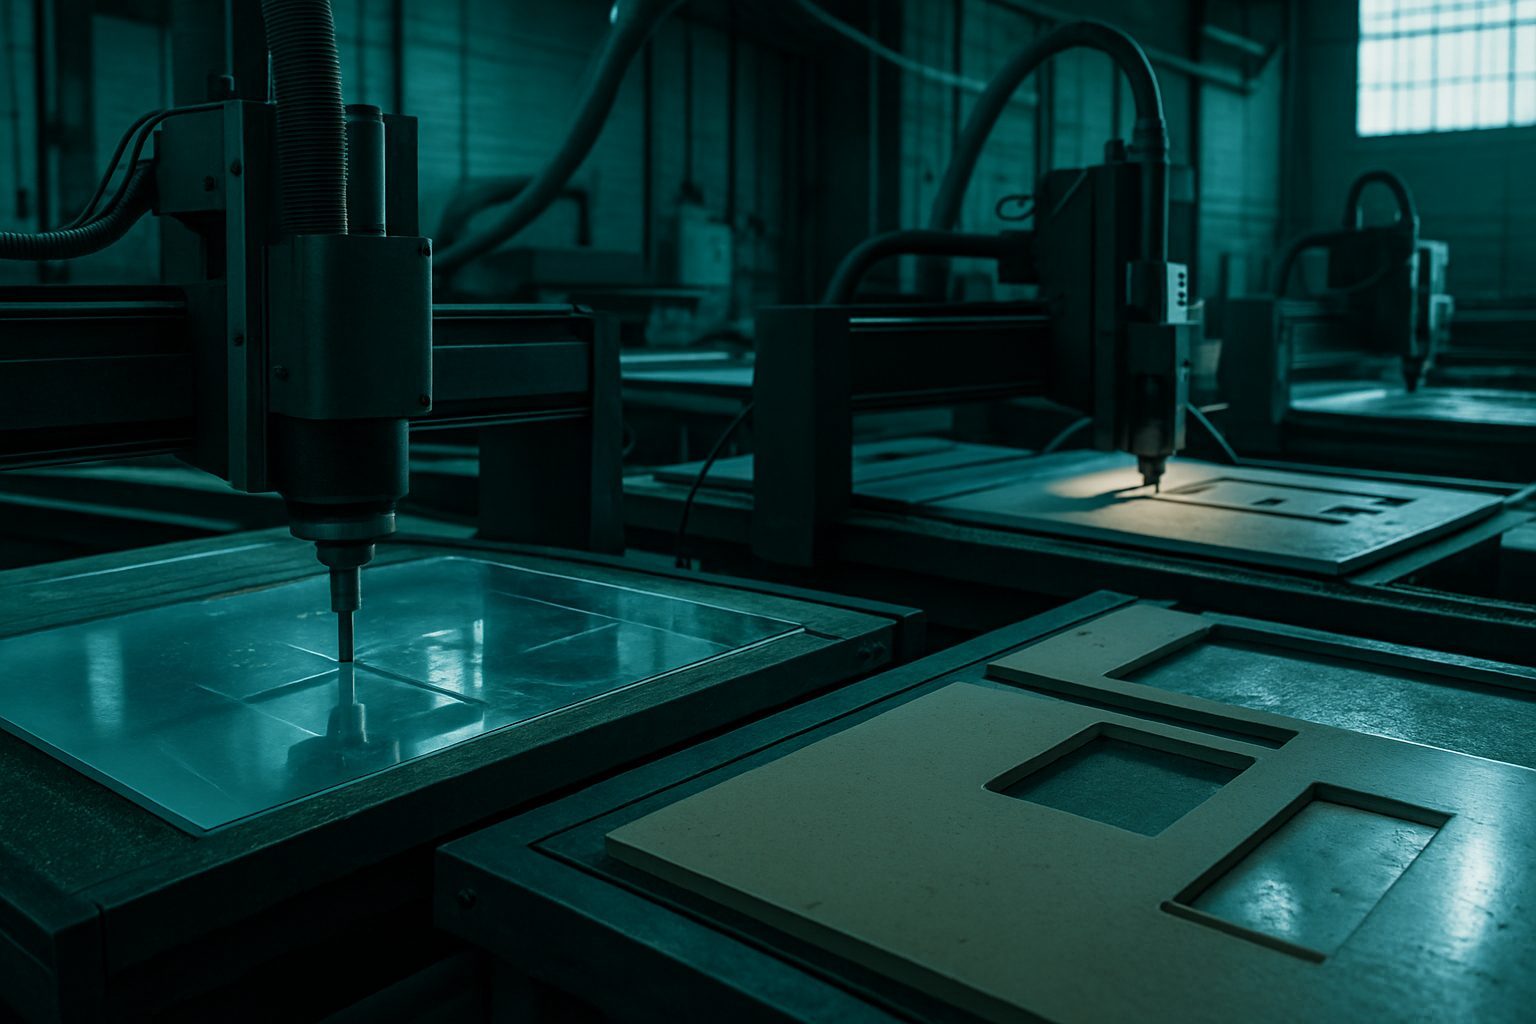
One common pitfall on busy Roodepoort sites is panels being installed out of order, especially when crates are unpacked in a rush. To prevent this, our team numbers each panel and marks crates in the same sequence as the site plan, matching the actual install flow. On the shop floor, we run a final check by dry-laying the pack before wrapping, making sure every curve, cut-out and rebate lines up as expected.
If you ever find a panel does not fit its frame, it is often because the initial measurement missed a change after site prep. A quick call before production starts can catch these last-minute updates. This way, you avoid wasted time and keep the project on track, even when working around power cuts or tight site access.
Machines · Industries · Blog.
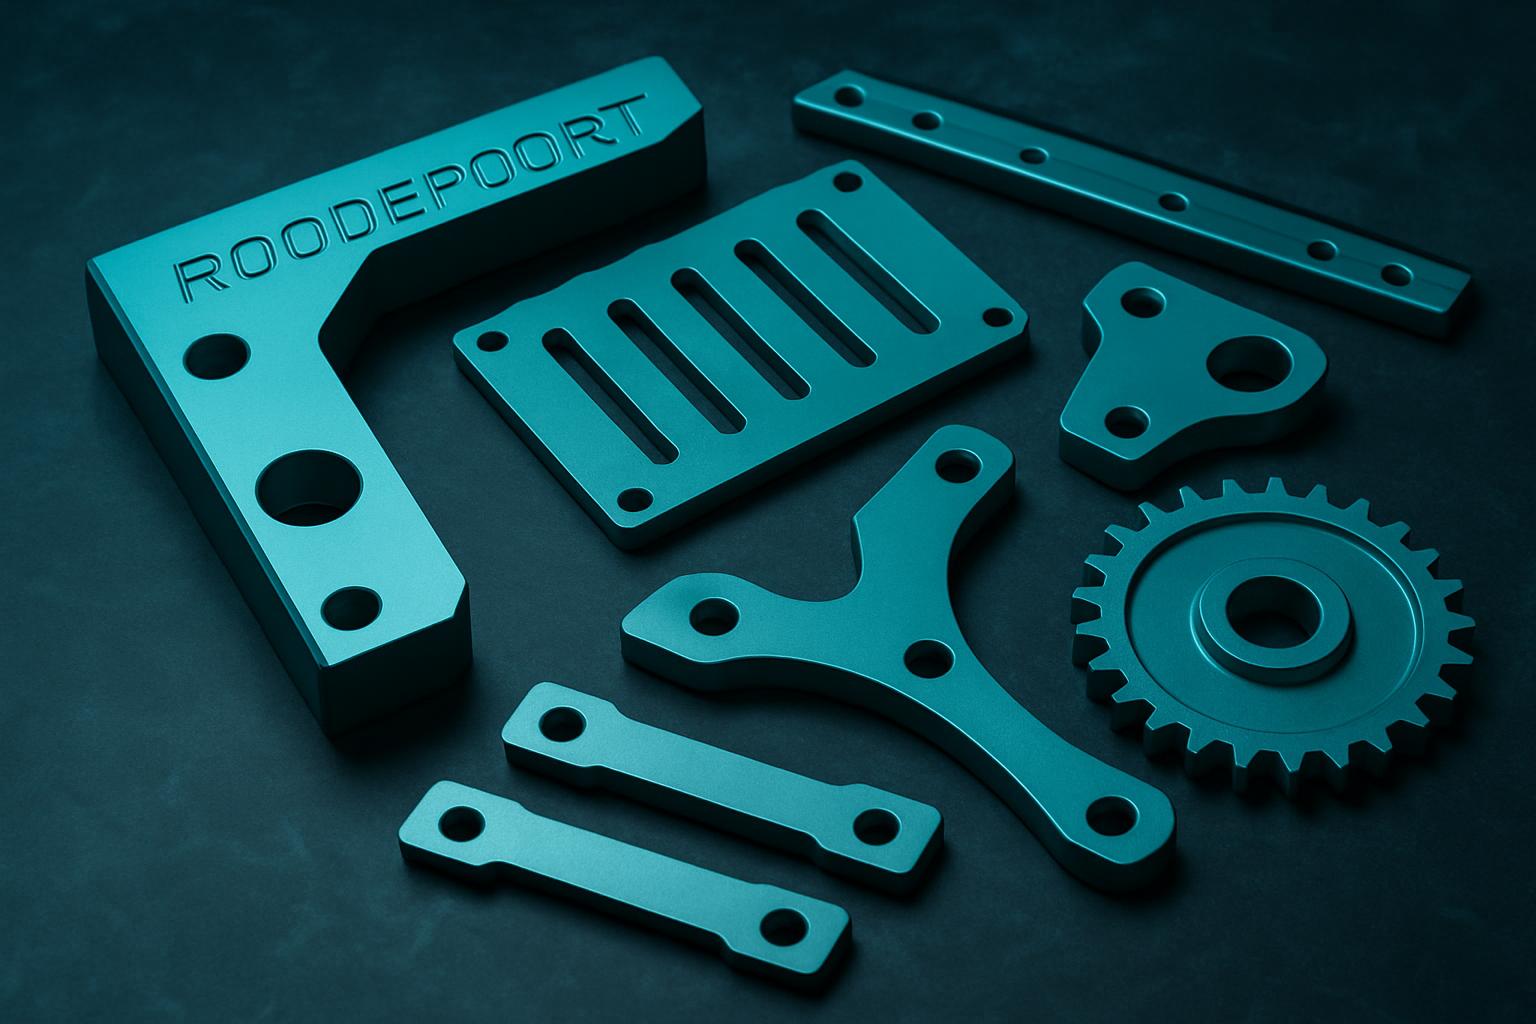
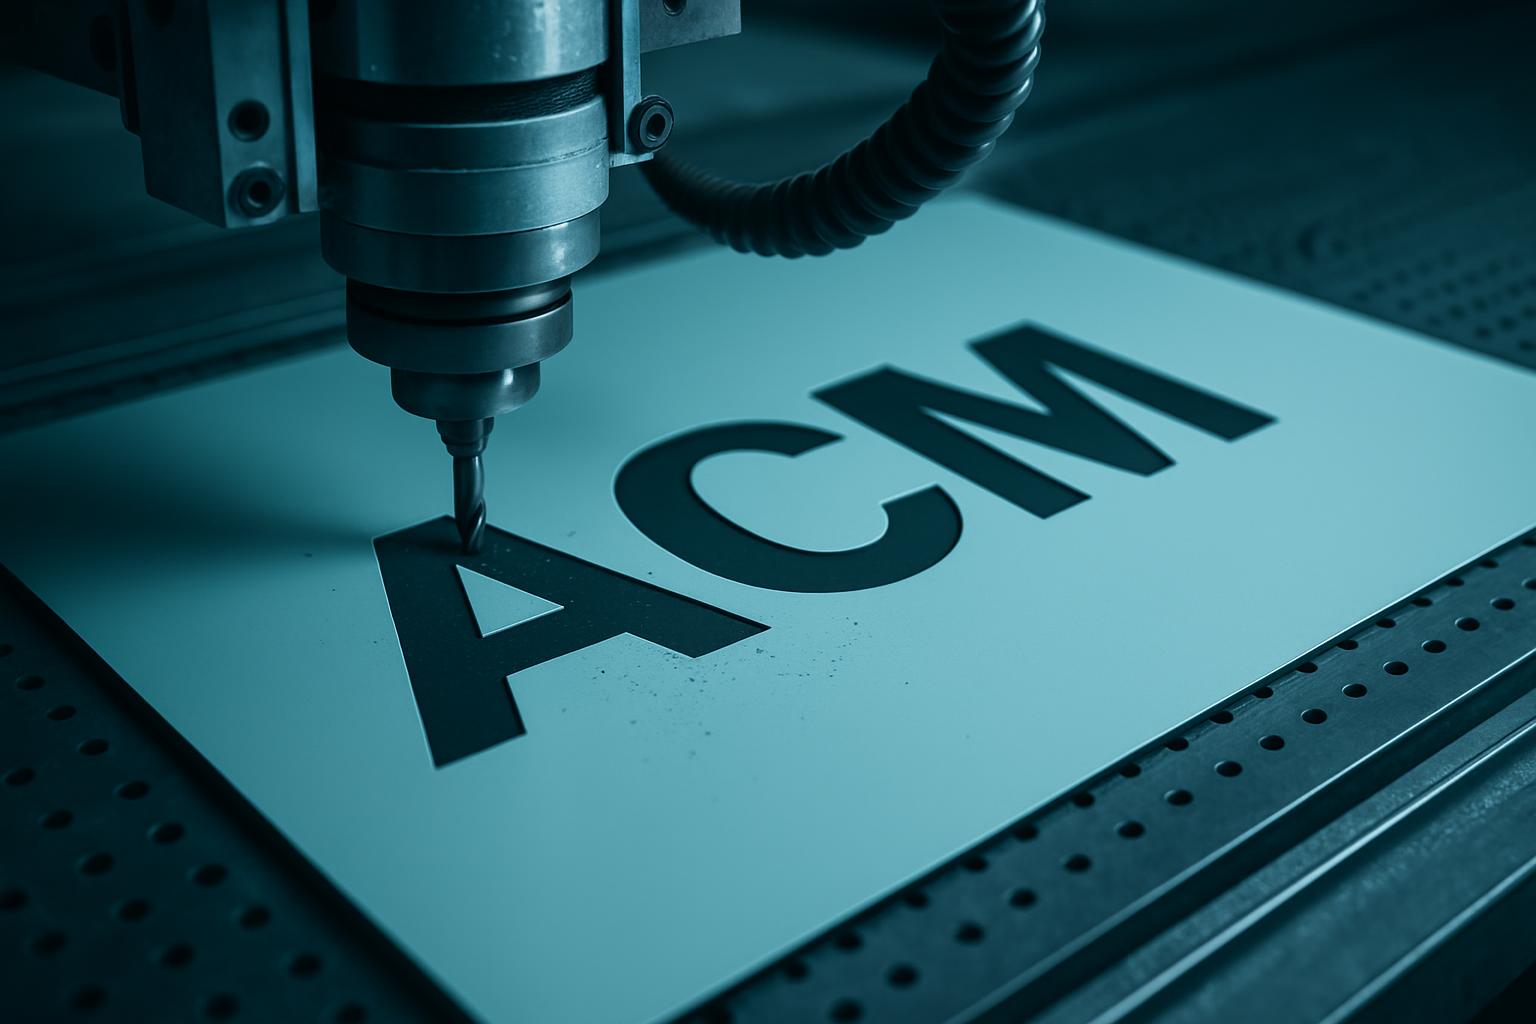
A Roodepoort façade pack is a batch of ACM (aluminium composite material) panels, precision cut and nested for signage or architectural cladding. These are not just rectangles, panels might include curves, cut-outs, rebates or fixing slots, ready to fit specific local frames or sign systems. Each piece is cleaned, packaged and labelled for fast handoff, so site teams can install without extra bench work or drama peeling protective film. We size every crate and mark each pack to fit the actual site sequence, not just the drawing file.
Façade packs are ideal for signage installers, architects and shopfitters handling mid-sized retail, school or municipal jobs in Roodepoort and the wider Gauteng area. If your signage team needs to avoid on-site panel cutting, or if access is tight due to municipal outages or shared power, a pre-cut pack saves time and cuts out return visits for recutting. This method is less suited to single DIY signs or short-term event branding, as it involves some fixed prep work and requires clear details upfront. It is also not the answer for sites where wall surfaces are too unpredictable for accurate pre-cutting.
We start by asking for your constraint set: site access, power, timetable and any handover windows. Once you send us your drawing pack (even messy sketches with key measurements work) and your best guess for access times, we map the load-in and label each crate or file pack by install sequence. Production only starts after both sides confirm the brief and strike window clear in writing. On the floor, nesting saves material and time, offcuts go in a separate bundle if you need them for spares or test fits. We also note lessons from Paarl, Durban or Fourways installations where shared power or last-minute stakeholders have tripped up other jobs. That way, our delivery fits South African conditions, not just a generic template.
At a recent Roodepoort project, the signage crew provided DWG files and an initial install plan. They warned us about a narrow power window caused by planned municipal outages and limited time to move materials past other tenants. We worked through panel orientation together to reduce handling once on site. Each panel was barcoded and matched to a crate marked by install step. This allowed the fitters to attach panels to the building in just a few hours, with no delays sorting through mixed stacks. After noticing a label came loose in transit, we glued the next batch and added a crate map inside every pack.
You do not need a perfect design pack to start, but please send any of these you have. This helps us avoid rush fees or a second visit later.
Install plans can easily miss real obstacles: shared three-phase power, a key decision-maker who only appears late, or a tight handover slot. We see these issues often, from Paarl to Durban. Writing down your constraints before choosing materials or finishes is far better than guessing. Teams that skip this step often lose time or need a second visit. Where possible, we offer dry runs or test fits to help avoid hidden problems. Two site photos and your timing window are enough to get things moving, so do not delay waiting for polished presentations. A solid install sequence is worth more than a fancy slide deck. For related project examples, see Stellenbosch furniture run, Sandton retail letters or browse all projects.
Verified Google reviews